
A top-floor flat that holds onto the day’s heat, a south-facing bedroom that is uncomfortable by bedtime, or an office suite with sealed windows can make summer feel much longer than it should. Knowing how to retrofit flat cooling starts with recognising that a conventional split air conditioning system is not the only option. Where an external condenser would be impractical, visually unwelcome or prohibited, a condenserless system can provide effective cooling and heating from within the property.
For many flat owners, landlords and building managers, that changes the conversation. Rather than trying to find space for an outdoor box, obtain permission for visible pipework or compromise the appearance of a building, the focus becomes finding the right all-in-one indoor unit and planning its installation properly.
Why cooling a flat is different
Flats present a particular set of challenges for air conditioning. There may be no private external wall at ground level, no suitable balcony, limited access for installers, or lease restrictions on changing the building exterior. In listed buildings and conservation areas, even a modest outdoor condenser can create a planning or heritage issue. Blocks of flats can also have rules set by a freeholder or managing agent about noise, façade alterations and shared services.
A standard split system needs an outdoor condenser connected to indoor units by refrigerant pipework. It remains an excellent solution where it is permitted and practical. But in a flat, the external part of the system is often the obstacle, not the cooling requirement.
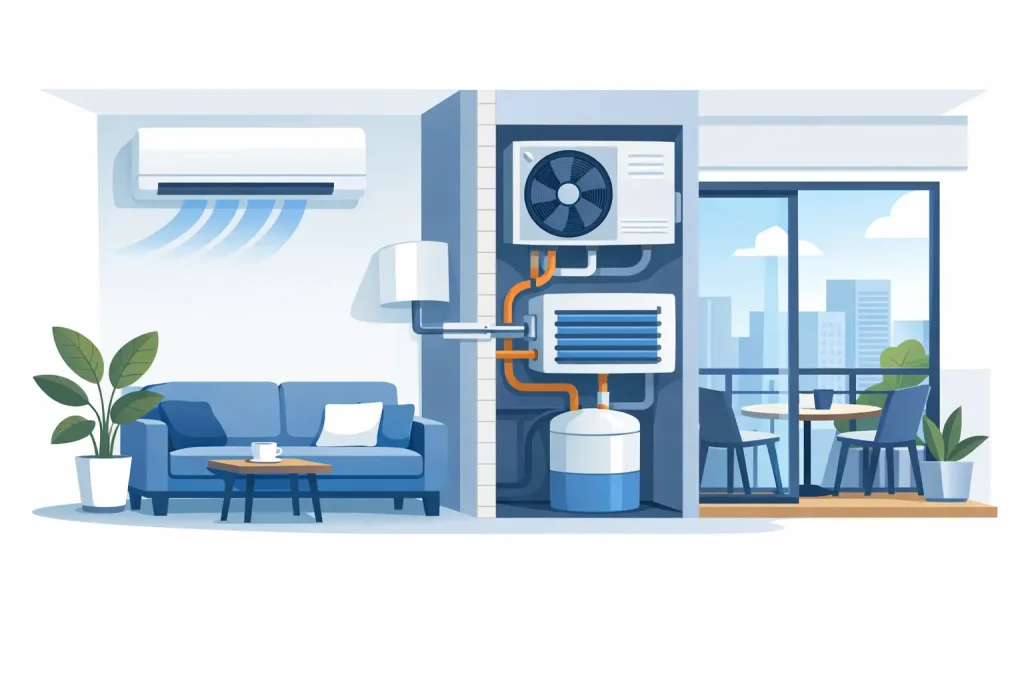
Condenserless air conditioning is designed for this gap. An all-in-one unit sits inside the room and rejects heat through discreet air paths in an external wall, or, in some applications, through a water-cooled arrangement. There is no outdoor condenser on a balcony, roof or wall, and no exposed refrigerant pipework running across the building.
That does not mean every flat can take every condenserless unit. The wall construction, room size, access, electrical supply and property permissions still matter. A proper survey is what turns a promising idea into an installation that performs as expected.
How to retrofit flat cooling: begin with a room-by-room survey
The first question is not simply, “What size air conditioner do I need?” It is, “What is causing this room to overheat?” A good survey considers the room’s dimensions, ceiling height, glazing, insulation, orientation and how the space is used. A small bedroom with afternoon sun can have a higher cooling demand than a larger, shaded living room.
Occupancy also affects the calculation. A busy meeting room, a care environment or a kitchen-adjacent office gains heat from people, equipment and appliances. In a flat, heat rising from lower storeys or entering through a roof can be just as relevant as sunlight through the windows.
The survey should also establish where the unit can be positioned. It needs clear airflow into the room and a suitable route to the outside wall for the air grilles where an air-ducted model is proposed. The location should be practical to service, visually considered and far enough from a bed, desk or seating area to maintain comfort.
At Innovative Air, this planning is treated as part of the installation rather than an afterthought. The aim is a system that looks considered in the finished room, not one that simply happens to fit in an available corner.
Check the permissions before fixing the specification
Being inside the flat does not automatically mean no approval is required. Air-ducted condenserless units generally need external grilles, so the lease, freeholder requirements and building management rules should be checked. Depending on the building and local restrictions, planning consent or listed building consent may also be relevant.
This is especially important for period properties, prominent façades and communal blocks. A rear or side elevation may offer a more suitable route than a street-facing wall, but that is a matter for the property’s permissions and the technical survey. Getting clarity early prevents a design being selected only to find that it cannot be installed in the proposed position.
Choose the right condenserless approach
The most suitable system depends on the property rather than a single preference. Air-ducted, all-in-one units are a strong option where a suitable external wall is available. The unit remains indoors, with two discreet external grilles allowing the system to exchange air and reject the heat removed from the room.
This arrangement is often well suited to bedrooms, living rooms, loft conversions, home offices, hotel rooms and individual office spaces. It avoids the bulky external condenser associated with traditional air conditioning while delivering controlled cooling and, on heat-pump models, efficient heating in cooler months.
Water-cooled condenserless systems can be appropriate where wall penetrations are constrained or where the building has a viable water arrangement. They need careful consideration of water supply, drainage, plumbing requirements and ongoing operating costs. They are not a shortcut around every planning or construction limitation, but they can be valuable in the right commercial or residential setting.
The right choice also depends on whether you are cooling one room or several. A single, overheated bedroom may only need one carefully sized unit. A larger flat, office floor or hotel may need a coordinated scheme with units selected for each zone. Cooling every room at once is not always necessary or economical. Often, prioritising sleeping areas, top-floor living spaces or occupied work areas offers the best return in comfort.
Plan the practical details that affect comfort
The visible unit is only one part of the project. Good retrofit cooling depends on thoughtful decisions around electrical work, condensate management, sound and finishes.
Most fixed air conditioning installations require an appropriate electrical supply and local isolation. The existing consumer unit, circuit capacity and cable route should be assessed before installation. This is particularly relevant in older flats, where electrical capacity may already be serving electric heating, cooking appliances or high household demand.
Condensate is the moisture removed from the air during cooling. It must be drained or managed correctly so that the system remains reliable and the interior stays protected. The route should be designed around the building fabric and the room layout, not improvised at the end of the job.
Noise is another sensible question, especially in bedrooms and shared buildings. Indoor sound levels vary with unit size and fan speed, while external grilles must be located considerately. A correctly specified system should be selected for the room and operated at a suitable setting, rather than oversized in the belief that bigger is always better.
Finishing work matters as well. Drilling through an external wall, making good internal surfaces, decorating around the installation and leaving the room clean are all part of the customer experience. A turnkey installation that includes the associated electrical, plumbing and finishing trades is usually far less disruptive than asking the property owner to coordinate several separate contractors.
Avoid the common retrofit mistakes
The most frequent mistake is choosing a unit from a headline capacity figure without assessing the actual heat gain. An undersized system may struggle on the hottest days, while an oversized unit can cost more, take up unnecessary space and cycle less effectively.
Another is assuming portable air conditioning offers the same result. Portable units can provide temporary relief, but they usually require an open-window hose arrangement, take up floor space and are less elegant for long-term use. They are useful in certain short-term situations, but they are rarely the preferred answer for a well-finished bedroom, living area or managed commercial environment.
It is also worth avoiding a retrofit that focuses solely on cooling. Heat-pump air conditioning can provide useful, controllable heat in spring and autumn, or as supplementary heating in rooms that are not served evenly by the main system. For many flats, this added flexibility makes the investment more compelling, provided the unit is selected and used appropriately.
Finally, do not leave resident communication until the last minute in a tenanted or managed property. Agreeing access, installation dates, working hours and any external appearance requirements early makes the process more straightforward for everyone.
What installation day should look like
A well-managed installation is planned to minimise interruption. The installer should protect working areas, confirm the final unit position and explain where any wall openings, grilles, cabling or drainage routes will be located. If the property requires making good or repainting, that should be clear in the scope before work begins.
Once fitted, the system should be tested in cooling and, where applicable, heating mode. The controls, Wi-Fi functions and maintenance requirements should be explained in plain language. Filters need periodic cleaning, and scheduled servicing helps preserve efficiency, hygiene and reliability over the life of the unit.
A flat should not have to remain uncomfortable simply because an outdoor condenser is not feasible. Start with the room that causes the greatest problem, establish what the building will allow, and choose a specialist solution that respects both the property and the people living or working in it.